
Independent integrated-space planning
Plan the room.Not just the equipment.
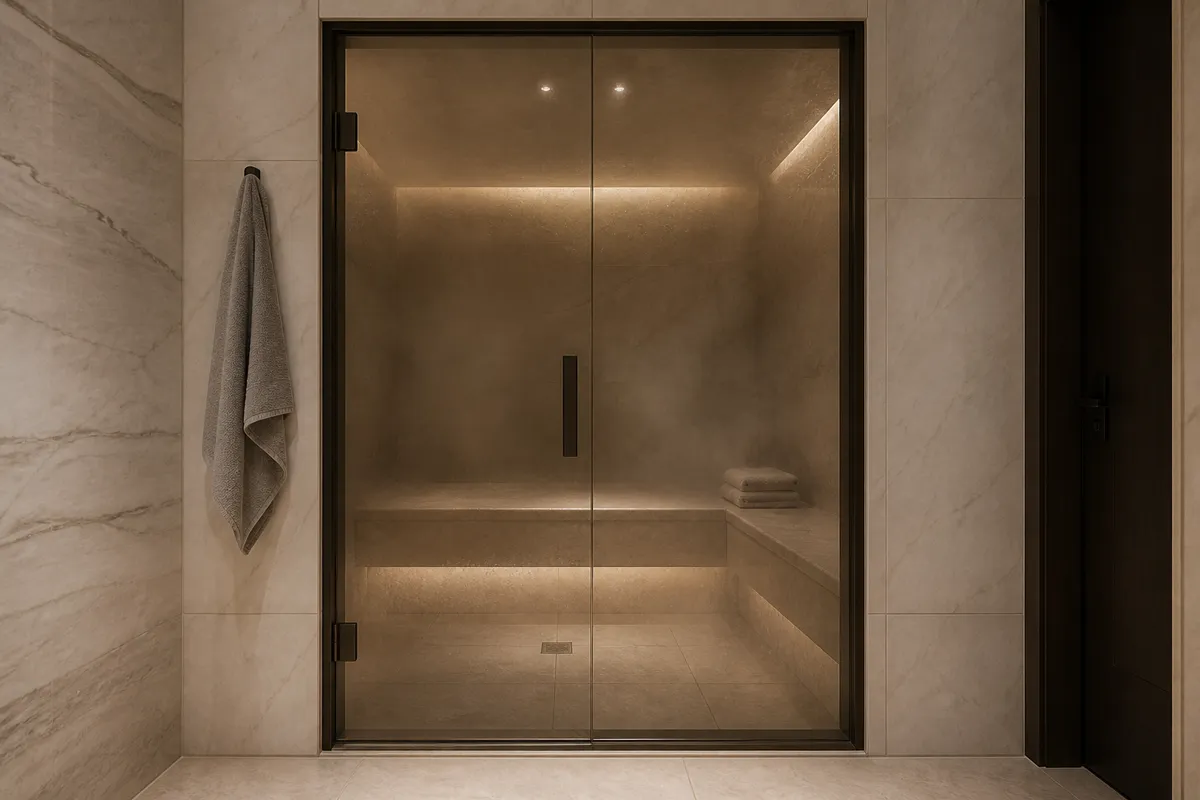
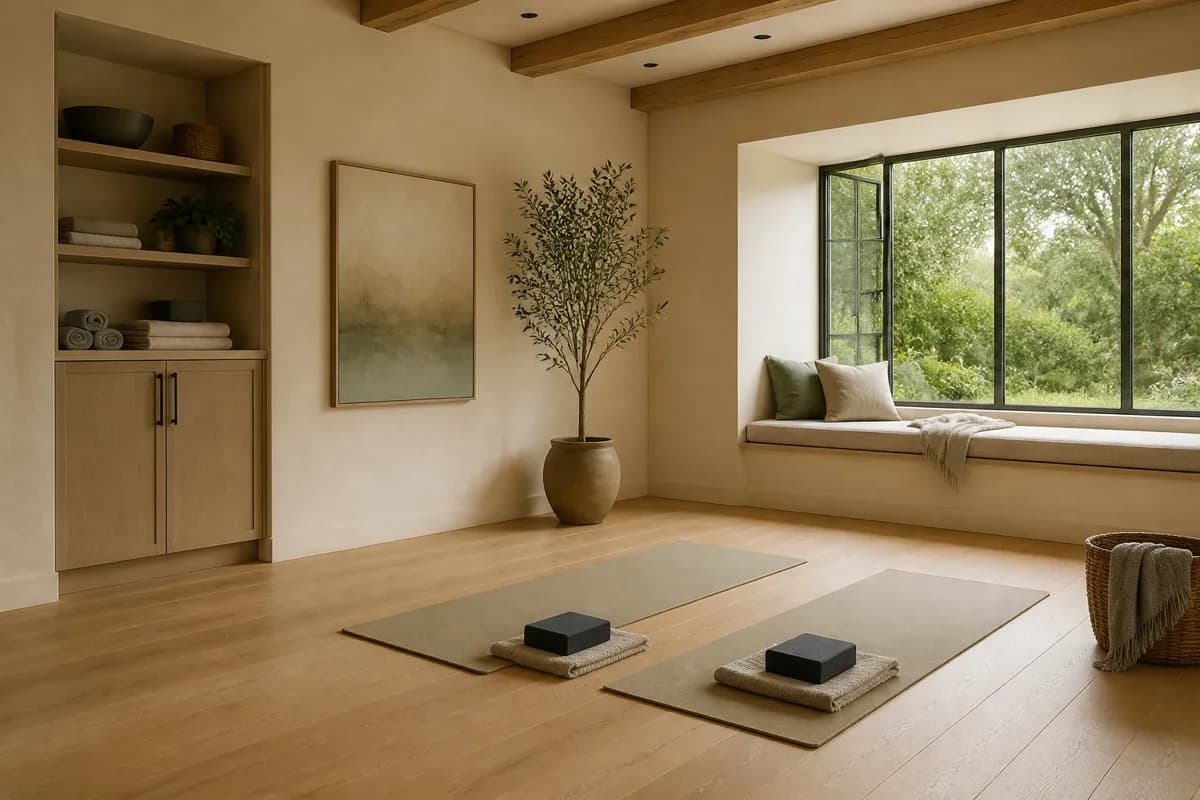
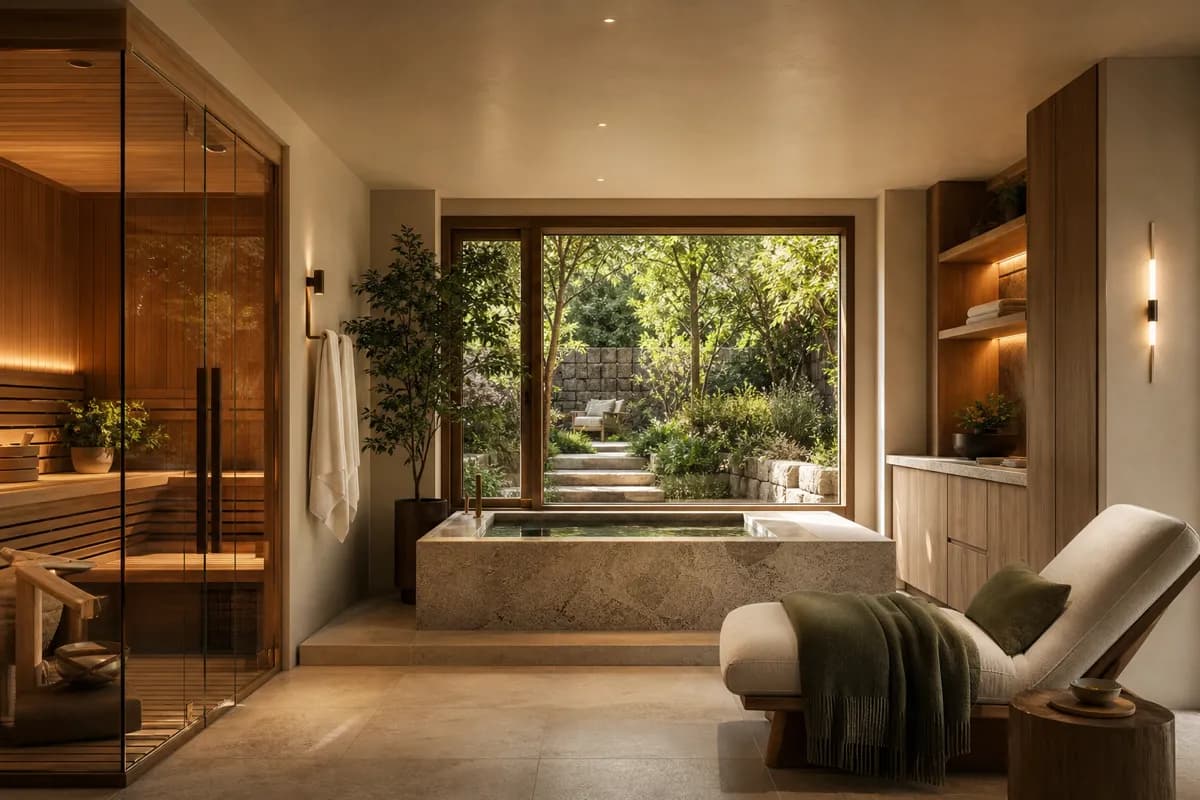
Wellness Room Guide helps homeowners and project teams define private wellness suites that may bring sauna, steam, plunge, light, training, and recovery functions into one coordinated architectural scope.
A whole-room brief
Start with the interfaces.
A credible brief connects the intended experience to the building work needed to support it. Before comparing components, document the relationships that hold the room together.
Room program, circulation, privacy, changing, storage, and access
Wet, warm, and dry zones with moisture and drainage responsibilities
Structure, ventilation, electrical capacity, controls, and equipment space
Installation routes, commissioning, documentation, and service access
Editorial restraint
Publication is deliberately selective.
No designer or location page is public until its record passes evidence, authorship, independent review, disclosure, and publication checks. Product sellers are not treated as integrated project firms merely to fill a directory.
Read the editorial policy